4014 Ashbrook
Schertz, TX 78124
$514,990
4 bd?3 ba?2,754 sq ft
About this home
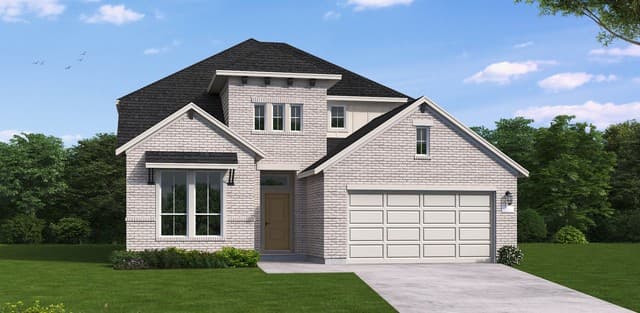
The Goodrich floor plan provides a thoughtful layout that combines functionality and modern living. This two-story home includes four spacious bedrooms and three bathrooms, making it ideal for families or those who enjoy entertaining. The main level welcomes you with an open-concept design that seamlessly integrates the living, dining, and kitchen areas, creating a warm and inviting atmosphere. A private study offers a bright, dedicated space ideal for productivity. The luxurious primary bedroom is your personal retreat, featuring a spa-like bathroom. Upstairs, you'll find additional bedrooms that offer privacy and comfort, with the primary suite boasting a large walk-in closet and a private bath. A two-car garage ensures plenty of storage and convenience. Whether you're hosting guests or enjoying quiet family moments, the Goodrich floor plan caters to every lifestyle need.
Property details
- Property type
- SFD
- Year built
- 2026
- Square feet
- 2,754 sq ft
- Lot size
- 0.17
- Subdivision
- THE PARKLANDS
- School district
- Comal
- MLS #
- 1960911