10210 Hunters Pond
San Antonio, TX 78224
$1,640/mo
3 bd·2.1 ba·1,645 sq ft
About this rental
The Daventry Plan is a stylish two-story home offering 3 spacious bedrooms and 2.5 bathrooms. The open-concept first floor features a welcoming family room with easy flow into the dining area, breakfast nook, and modern kitchen - perfect for gatherings and everyday living. Upstairs, you'll find a spacious primary suite with a luxurious private bath and a large walk-in closet, along with two additional bedrooms, each with their own walk-in closets for ample storage. Enjoy added convenience with an upstairs utility room and a two-car garage. All homes are SimplyMaintained for a $100 monthly fee that includes front and back yard lawn care and exterior pest control. Situated near Loop 410 and Highway 90, Hunters Pond offers a calm, connected lifestyle in southwest San Antonio. Zoned to Southwest ISD, this welcoming community features a playground, basketball court, and walking trails, creating a great space for recreation and relaxation. With SeaWorld San Antonio, parks, shopping, and dining just minutes away, residents enjoy both convenience and comfort close to home. Photos are for illustrative purposes only and may show upgrades, and features that are not included. Actual homes may vary.
Property details
Schools
- District
- Southwest I.S.D.
- Elementary
- Sun Valley
- Middle
- Rayburn Sam
- High
- Southwest
More homes you might like in San Antonio
From Red Wagon Properties — similar size and price range.
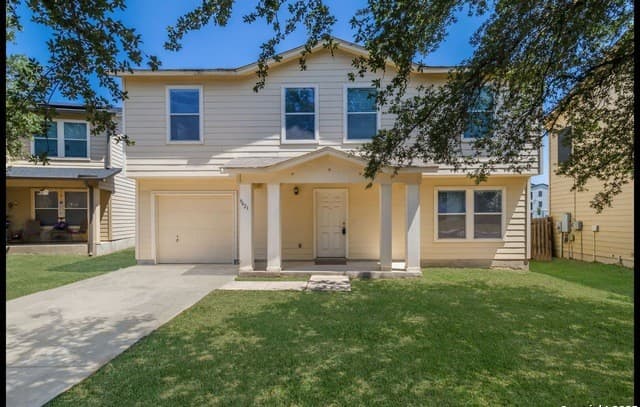
$1,635/mo
3 bd·2 ba·2,122 sq ft
9423 Maraval
San Antonio, TX 78245
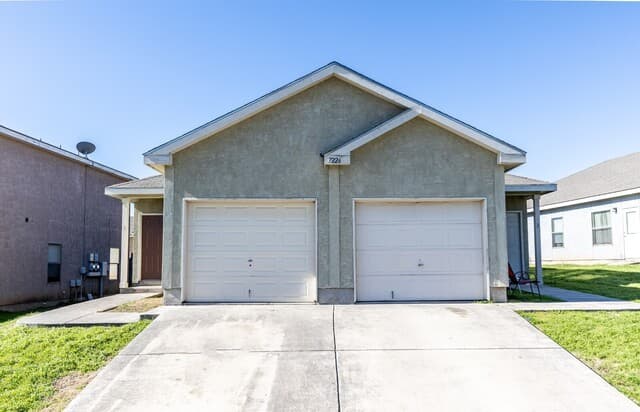
$1,325/mo
3 bd·2 ba·2,440 sq ft
7226 Golf Unit 1
San Antonio, TX 78244
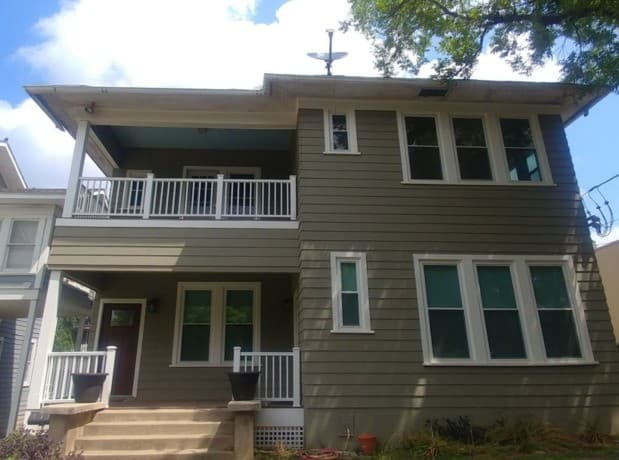
$1,599/mo
2 bd·1 ba·1,226 sq ft
411 W Mistletoe Ave
San Antonio, TX 78212
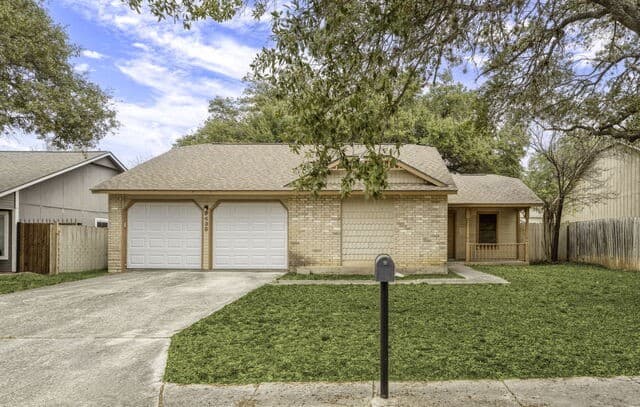
$1,515/mo
3 bd·2 ba·1,240 sq ft
9439 Charter Pt
San Antonio, TX 78250
$1,625/mo
3 bd·2 ba·1,300 sq ft
13528 Barton Cv
San Antonio, TX 78253
$1,600/mo
3 bd·2 ba·1,491 sq ft
7254 Flaming Forest St
San Antonio, TX 78250