2030 Catfish Pond
San Antonio, TX 78224
$1,600/mo
3 bd·2.1 ba·1,645 sq ft
About this rental
The Daventry Plan is a stylish two-story home offering 3 spacious bedrooms and 2.5 bathrooms. The open-concept first floor features a welcoming family room with easy flow into the dining area, breakfast nook, and modern kitchen - perfect for gatherings and everyday living. Upstairs, you'll find a spacious primary suite with a luxurious private bath and a large walk-in closet, along with two additional bedrooms, each with their own walk-in closets for ample storage. Enjoy added convenience with an upstairs utility room and a two-car garage. All homes are SimplyMaintained for a $100 monthly fee that includes front and back yard lawn care and exterior pest control. Situated near Loop 410 and Highway 90, Hunters Pond offers a calm, connected lifestyle in southwest San Antonio. Zoned to Southwest ISD, this welcoming community features a playground, basketball court, and walking trails, creating a great space for recreation and relaxation. With SeaWorld San Antonio, parks, shopping, and dining just minutes away, residents enjoy both convenience and comfort close to home.
Property details
Schools
- District
- Southwest I.S.D.
- Elementary
- Sun Valley
- Middle
- Rayburn Sam
- High
- Southwest
More homes you might like in San Antonio
From Red Wagon Properties — similar size and price range.
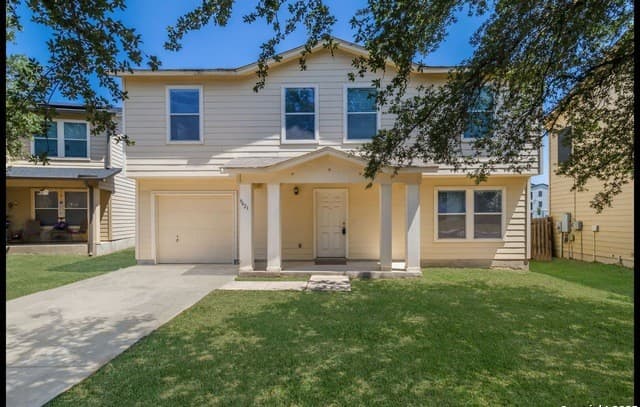
$1,635/mo
3 bd·2 ba·2,122 sq ft
9423 Maraval
San Antonio, TX 78245
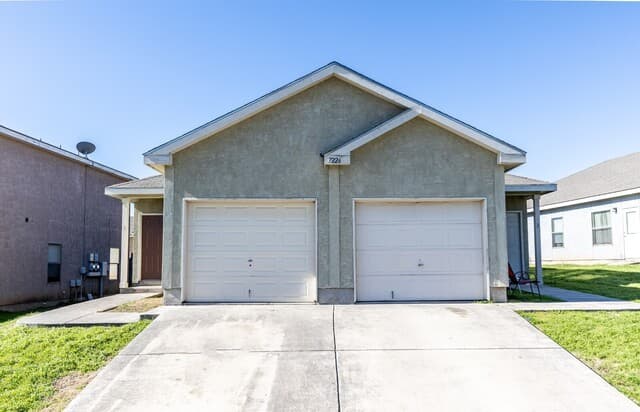
$1,325/mo
3 bd·2 ba·2,440 sq ft
7226 Golf Unit 1
San Antonio, TX 78244
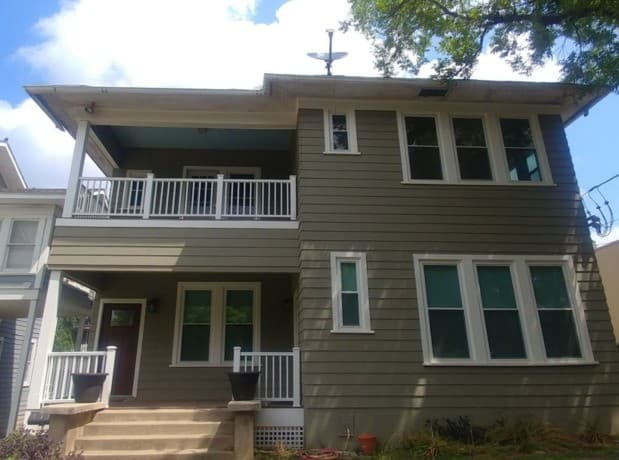
$1,599/mo
2 bd·1 ba·1,226 sq ft
411 W Mistletoe Ave
San Antonio, TX 78212
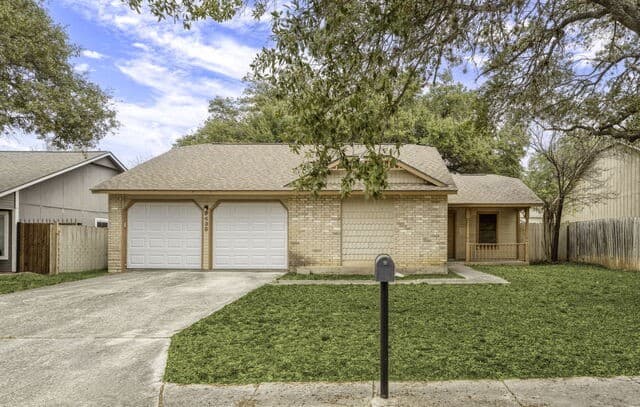
$1,515/mo
3 bd·2 ba·1,240 sq ft
9439 Charter Pt
San Antonio, TX 78250
$1,625/mo
3 bd·2 ba·1,300 sq ft
13528 Barton Cv
San Antonio, TX 78253
$1,600/mo
3 bd·2 ba·1,491 sq ft
7254 Flaming Forest St
San Antonio, TX 78250