8926 Gerald Ohara
San Antonio, TX 78221
$1,645/mo
3 bd·2.1 ba·1,777 sq ft
About this rental
Step into comfort and style with the Miguel Plan, a beautifully designed two-story home featuring 3 spacious bedrooms and 2.5 bathrooms. The open-concept layout on the first floor flows effortlessly from the large family room into the modern kitchen and dining area, making it perfect for entertaining or relaxing with loved ones. Upstairs, you'll find a luxurious primary suite with a spa-inspired private bath and oversized walk-in closet, plus two additional bedrooms each with their own walk-in closet and a conveniently located laundry room. Enjoy outdoor living with a cozy covered patio and a fully fenced backyard. Additional perks include wood-style vinyl plank flooring, a two-car garage, and smart, functional design throughout. All homes are SimplyMaintained for a $100 monthly fee that includes front and back yard lawn care and exterior pest control. Discover Ashley Heights, a peaceful neighborhood featuring spacious homes and a friendly community feel. With easy access to major highways, shopping, dining, North East ISD schools, and nearby parks, everything you need is just minutes away, plus enjoy a quick commute to downtown San Antonio.
Property details
Schools
- District
- North East I.S.D.
- Elementary
- Schulze
- Middle
- Kingsborough
- High
- Mccollum
More homes you might like in San Antonio
From Red Wagon Properties — similar size and price range.
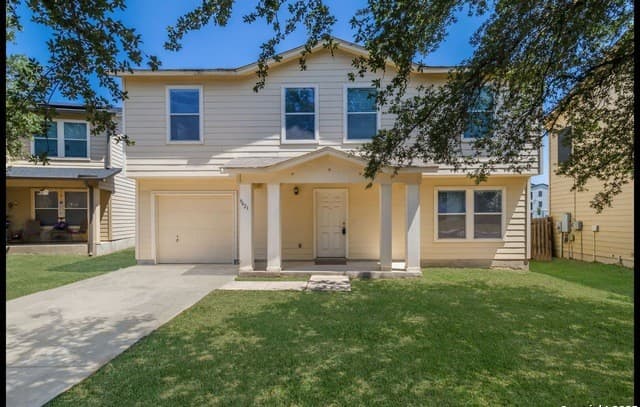
$1,635/mo
3 bd·2 ba·2,122 sq ft
9423 Maraval
San Antonio, TX 78245
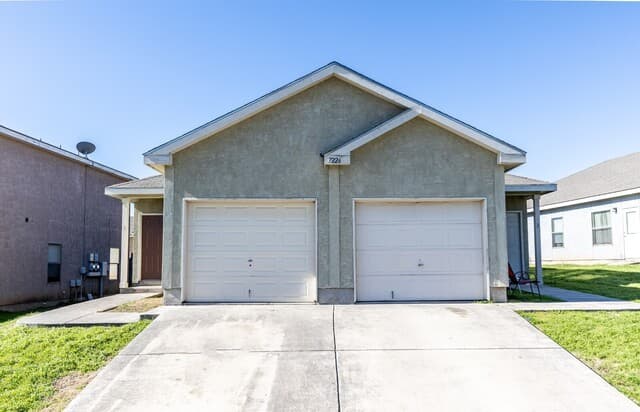
$1,325/mo
3 bd·2 ba·2,440 sq ft
7226 Golf Unit 1
San Antonio, TX 78244
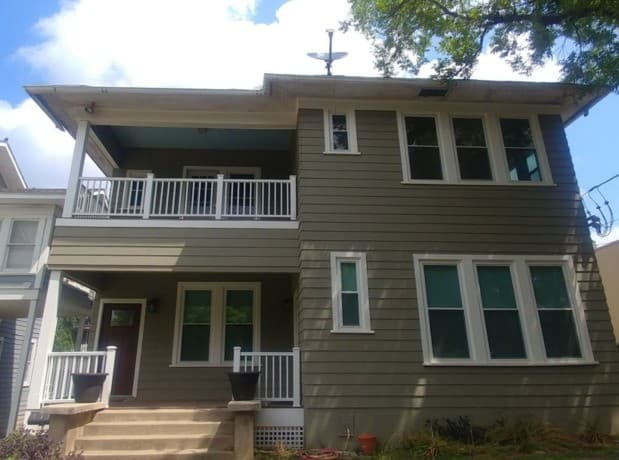
$1,599/mo
2 bd·1 ba·1,226 sq ft
411 W Mistletoe Ave
San Antonio, TX 78212
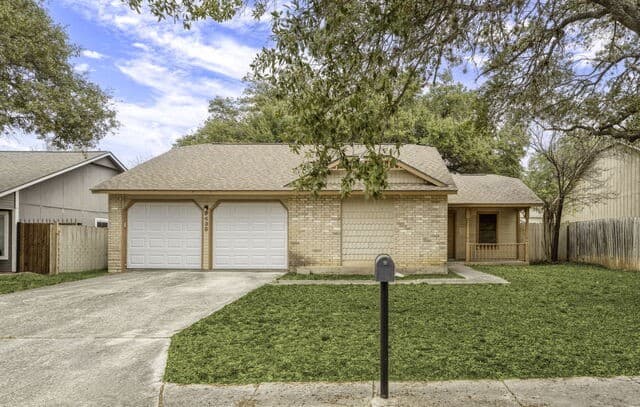
$1,515/mo
3 bd·2 ba·1,240 sq ft
9439 Charter Pt
San Antonio, TX 78250
$1,625/mo
3 bd·2 ba·1,300 sq ft
13528 Barton Cv
San Antonio, TX 78253
$1,600/mo
3 bd·2 ba·1,491 sq ft
7254 Flaming Forest St
San Antonio, TX 78250