8947 Ashley Wilkes
San Antonio, TX 78221
$1,645/mo
4 bd·2.1 ba·1,687 sq ft
About this rental
The Darrel III Plan delivers space and flexibility with a thoughtful two-story design. The first-floor primary suite offers added privacy and includes a walk-in closet for everyday convenience. An open-concept layout connects the living room, kitchen, and breakfast area, creating a natural flow for daily life. Upstairs, you'll find three generously sized bedrooms and a versatile flex room, ideal for a home office, playroom, or media space. A fenced backyard, two-car garage, and sprinkler system complete the home. All homes are SimplyMaintained for a $100 monthly fee covering front and back yard lawn care and exterior pest control. Discover Ashley Heights, a peaceful neighborhood featuring spacious homes and a friendly community feel. With easy access to major highways, shopping, dining, North East ISD schools, and nearby parks, everything you need is just minutes away, plus enjoy a quick commute to downtown San Antonio. Photos are for illustrative purposes only and may show upgrades, and features that are not included. Actual homes may vary.
Property details
Schools
More homes you might like in San Antonio
From Red Wagon Properties — similar size and price range.
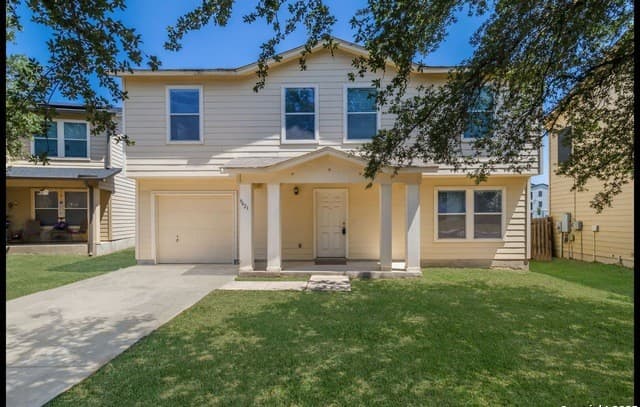
$1,635/mo
3 bd·2 ba·2,122 sq ft
9423 Maraval
San Antonio, TX 78245
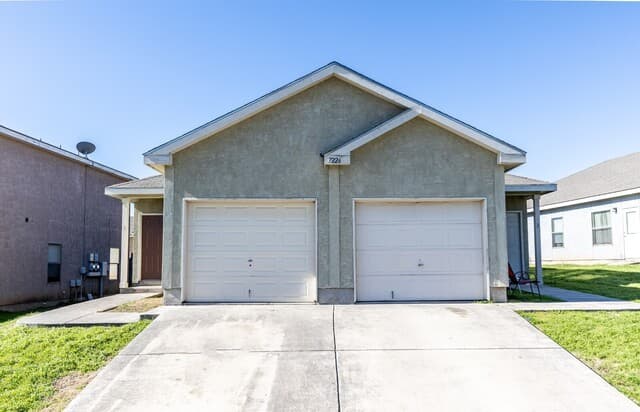
$1,325/mo
3 bd·2 ba·2,440 sq ft
7226 Golf Unit 1
San Antonio, TX 78244
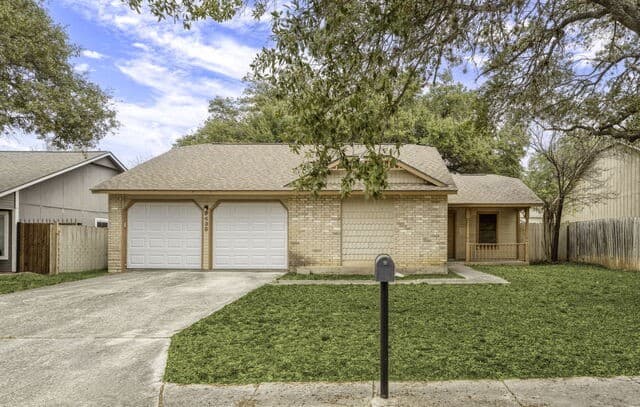
$1,515/mo
3 bd·2 ba·1,240 sq ft
9439 Charter Pt
San Antonio, TX 78250
$1,625/mo
3 bd·2 ba·1,300 sq ft
13528 Barton Cv
San Antonio, TX 78253
$1,600/mo
3 bd·2 ba·1,491 sq ft
7254 Flaming Forest St
San Antonio, TX 78250
$1,600/mo
4 bd·2 ba·2,180 sq ft
13922 Villa Camino
San Antonio, TX 78233